Chicken coop plans
6 coop types, each sized to 6 standard hens: the coop is 4 × 5 ft with a run, and every plan lists its framing and materials. They are estimates, not engineering plans.
Six coop plan types are available: raised, walk-in, coop with run, chicken tractor, A-frame, and lean-to. Start with how you want to manage your hens, then compare the drawings and material estimates for the style that fits. The plans use the same coop footprint for several styles, but access, mobility, and the space around the coop differ. Check each plan’s fit notes before choosing.
Coop types
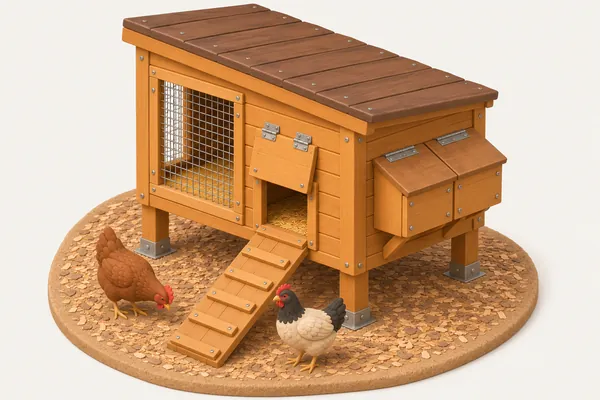
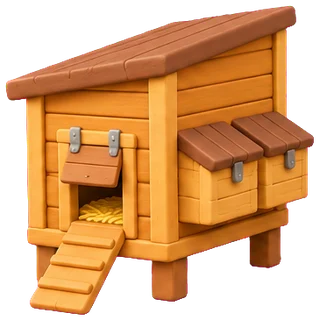
Raised Chicken Coop
4 × 5 ft coop
- Raised
- Fixed
- Reach in
Suits 1-10 hens.
Open the raised chicken coop plan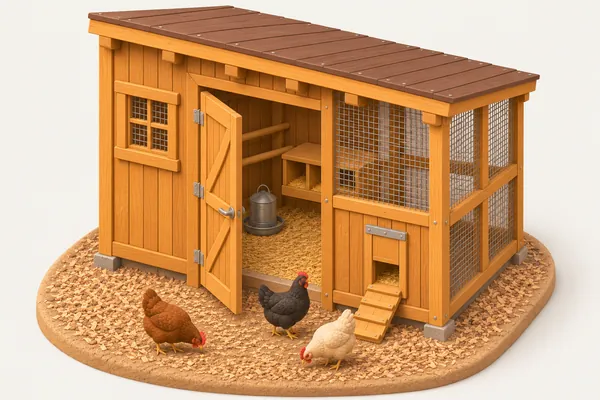
Walk-in Chicken Coop
4 × 5 ft coop
- On the ground
- Fixed
- Stand inside
Suits 7 or more hens.
A walk-in coop under 24 sq ft leaves little room to stand and work; a raised coop is simpler for 6 hens.
Open the walk-in chicken coop plan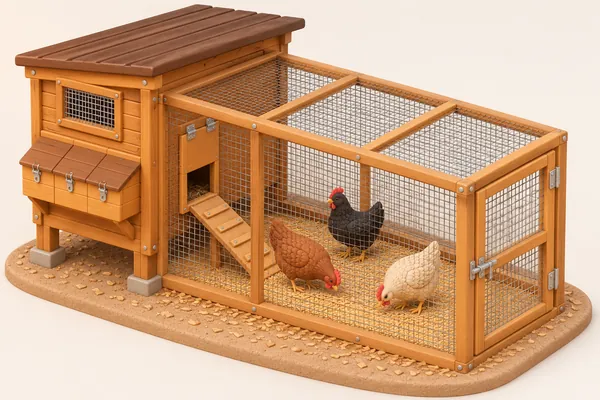
Chicken Coop with Run
4 × 5 ft coop
- Raised
- Fixed
- Reach in
Suits 1 or more hens.
Open the chicken coop with run plan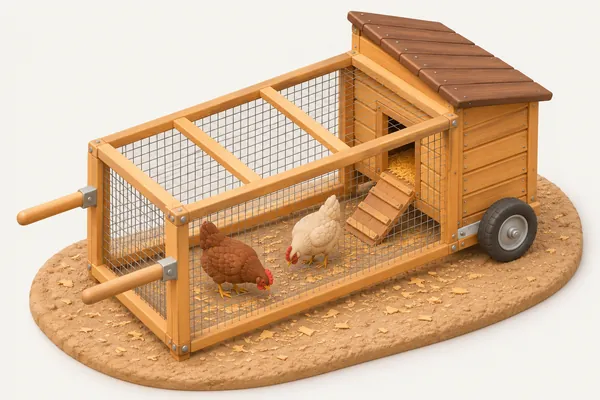
Chicken Tractor
8 × 8 ft coop
- On the ground
- Movable
- Reach in
Suits 1-6 hens.
Open the chicken tractor plan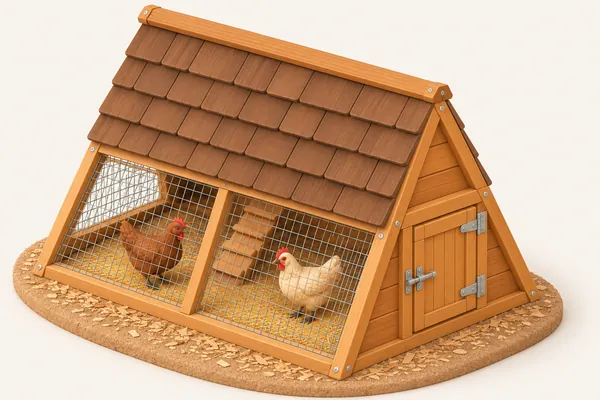
A-Frame Chicken Coop
4 × 5 ft coop
- On the ground
- Fixed
- Reach in
Suits 1-4, 6-7 hens.
Open the a-frame chicken coop plan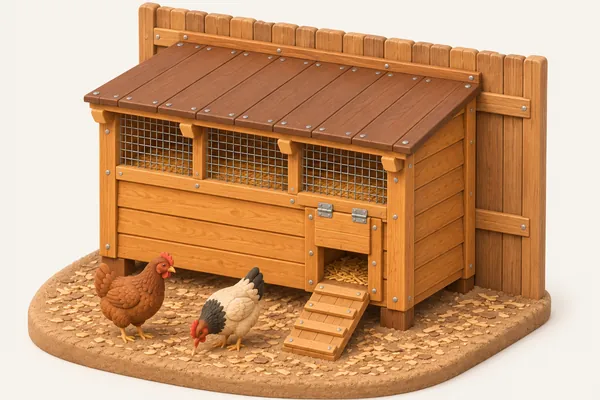
Lean-to Chicken Coop
4 × 5 ft coop
- Raised
- Fixed
- Reach in
Suits 1 or more hens.
Open the lean-to chicken coop plan
How to choose
Sizes are for 6 hens. Heights and the flocks each type suits come from the same rules as the planner; they are estimates, not engineering plans.
| Type | Suits | Coop | Stand inside | Movable | Materials |
|---|---|---|---|---|---|
| Raised Chicken Coop | 1-10 hens | 4 × 5 ft20 sq ft, raised | No | No | 10 items |
| Walk-in Chicken Coop | 7 or more hens | 4 × 5 ft20 sq ft, on the ground | Yes, 6.5 ft | No | 9 items |
| Chicken Coop with Run | 1 or more hens | 4 × 5 ft20 sq ft, raised | No | No | 10 items |
| Chicken Tractor | 1-6 hens | 8 × 8 ft64 sq ft, on the ground | No | Yes | 11 items |
| A-Frame Chicken Coop | 1-4, 6-7 hens | 4 × 5 ft20 sq ft, on the ground | No | No | 9 items |
| Lean-to Chicken Coop | 1 or more hens | 4 × 5 ft20 sq ft, raised | No | No | 11 items |
Choose by access
A raised coop keeps the floor above ground and leaves shaded shelter underneath. A walk-in coop sits on the ground and gives you room to enter, but the 4 × 5 ft example leaves little room to stand and work. An A-frame has sloped sides that reduce usable floor space. If easy access matters, compare the walk-in drawing with the raised plan and consider how you will reach roosts, nests, and bedding for routine care.
Match your site and routine
Choose a coop with run if you want the run joined to the coop. A chicken tractor is designed to move, and its 8 × 8 ft example is sized for hens kept inside all day; Oregon State’s kept-in rule is 8-10 sq ft per hen. A lean-to needs a sound wall, shed, or fence at least 48 in high and 60 in long. Compare the site requirements and your daily routine before settling on a style.
Questions
Which plan is suitable for 12 hens?
Compare the fit notes before choosing. The raised coop is heavy and hard to reach into above 32 sq ft; the walk-in example is 6 × 6 ft. The A-frame needs 36 sq ft for 12 hens, so its 6 × 6 ft example is a better fit than a smaller footprint.
Does the coop with run plan include the run materials?
Yes. Its material estimate counts the run. In the other raised, walk-in, A-frame, and lean-to plans, the run is shown for reference, but its posts and cloth are not included in the estimate.
Can I use the material estimate as a complete building plan?
No. Counts are estimates with no prices, and they are not an engineering plan. Review the drawing and fit notes, then check the materials and construction details against your site and local requirements before building.