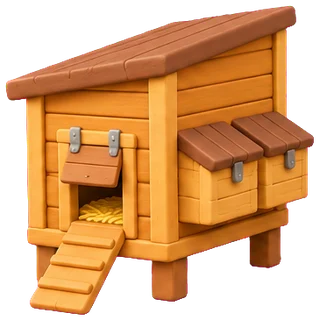
Chicken coop planner
Your answerCoop 4 × 5 ft, run 6 × 10 ft, 5 ft of roost, 2 nest boxes
Select a part or its label to adjust its position.
Live checks · 10 OK · 2 notes
What the plan needs, and where the figures come from
Each row is checked against your drawing. Where sources disagree the note says so; a figure with no extension source is marked common practice.
| What | Minimum | Recommended | Yours | Rule and sources |
|---|---|---|---|---|
| Coop floor | 9 sq ft | 18 sq ft | 20 sq ft (4 × 5 ft) | 1.5 sq ft per hen minimum, 3 recommended with a run Penn State, Oregon StateSources range from 1.5 to 10 sq ft per hen; 8-10 if the hens never go out (Oregon State). |
| Run | 48 sq ft | 60 sq ft | 60 sq ft (6 × 10 ft) | 8-10 sq ft per hen Penn State, Virginia Tech |
| Roost | 36 in | 60 in | 60 in, one bar 24 in high, 14 in from the back wall | 6-10 in per hen, 24 in high, at least 12 in from walls Penn State, UC Davis, Oregon State, Kentucky |
| Nest boxes | 2 | 2 | 2 boxes 12 × 12 × 12 in, 24 in high | 1 box per 4-5 hens, 12 × 12 × 12 in, floor at least 18 in and not lower than the roost Oregon State, Utah State, Penn StatePenn State asks for more: two nests for the first four hens, then one per four more (3 for 6 hens). |
| Feeder | 18 in | 18 in | round feeder 12 in across = 37.7 in of edge | 3 in of feeder edge per hen Penn State |
| Water | 1 nipple | 1 nipple | bucket with 2 nipples | 1 nipple per 6-8 birds Penn State |
| Vent | 2 sq ft | 2 sq ft | 2 sq ft strip on the front wall | about 1 sq ft per 10 sq ft of floor; never directly over the roost Common practice, Penn StateNo extension service gives a vent area; the figure is common practice. Penn State: vents must not open over the perches. |
For 6 standard hens that go out in a run daily, the example uses a 4 × 5 ft coop, a 6 × 10 ft run and 60 in of roost space. The free planner sizes the coop, run, roosts and nest boxes from university extension guidance, draws the layout to scale, checks whether parts fit, and prints a plan. It opens with those 6 hens as an example.
How sizes are chosen
The planner compares a minimum with a recommended amount for coop floor space, run area and roost length. For 6 standard hens, that means 9 sq ft of coop floor at the minimum rate of 1.5 sq ft per hen, versus 18 sq ft at the recommended 3 sq ft per hen. It draws on Penn State, Oregon State, UC Davis, Utah State, Virginia and Kentucky guidance. Their figures differ, so the planner shows both levels rather than hiding the range.
Edit your layout
Tap a part of the drawing to select it, then nudge it into place. The checks react as you change the layout, so you can see when a space or placement no longer meets the selected guidance. When the plan looks workable, print it or share it to keep the dimensions handy while you build or shop.
If you have a coop
Use the reverse mode to start with the coop you already own. Enter its size and the planner tells you how many hens fit at the minimum and recommended floor-space rates. That gives you a practical starting point for deciding whether your flock fits comfortably, or whether the coop needs more room.
Chicken coop questions
How much coop space does each chicken need?
For standard hens that go out daily, Penn State's minimum is 1.5 sq ft per hen, while the recommended rate is 3 sq ft per hen. If hens stay in all day, Oregon State recommends 10 sq ft per hen, with 8 sq ft as its minimum.
How many nest boxes do I need?
Oregon State recommends one nest for every 4 hens, and Utah State's minimum is one for every 5. Penn State calls for 3 nests for 6 hens, so guidance differs. The example uses 2 boxes, each 12 × 12 × 12 in.
How long should the roost be?
For standard hens, Penn State's minimum is 6 in per hen and UC Davis recommends 10 in per hen. For 6 hens, that is 36 in minimum or 60 in recommended. The example has one 60 in bar.
How big should the run be?
For standard hens, Penn State's minimum is 8 sq ft per hen and Virginia recommends 10 sq ft per hen. For 6 hens, plan on at least 48 sq ft, with 60 sq ft recommended. The example run measures 6 × 10 ft.