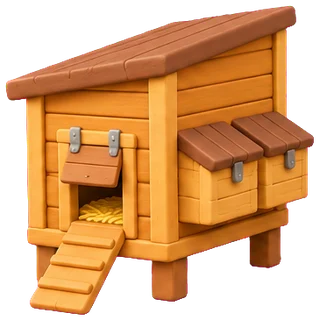
Lean-to Chicken Coop plans
For 6 standard hens: a 4 × 5 ft coop, about 4 sheets of plywood and 18 2×4s.
This plan suits you if you have a sound wall, shed, or fence at least 48 in high and 60 in long. It is not a stand-alone coop, and the drawn run is for reference only. The 3-hen plan measures 3 × 4 ft; the 12-hen plan measures 6 × 6 ft. Those sizes show how the footprint changes, but do not establish a fit rating for either flock.
Lean-to Chicken Coop plan for 6 standard hens
Chicken Houses (chickenhouses.app). A planning estimate, not an engineering plan.
Side view and frame list for 6 hens
- Needs a sound wall, shed or fence at least 48 in high and 60 in long; the back wall is the existing wall, so seal the joint with flashing.
- The run is drawn for reference only: its posts and cloth are not in the lists. The "coop with run" plan counts them.
Frame list
Studs and rafters at 24″ on centre, floor joists at 16″ (common practice). Lengths are cut lengths.
| Part | Size | Length | Count |
|---|---|---|---|
| Floor rim joist | 2×4 | 5′ | 2 |
| Floor joist | 2×4 | 3′9″ | 4 |
| Leg | 4×4 | 2′ | 6 |
| Top and bottom plate | 2×4 | 5′ | 2 |
| Top and bottom plate | 2×4 | 4′ | 2 |
| Top and bottom plate | 2×4 | 4′ | 2 |
| Front wall stud | 2×4 | 3′9″ | 3 |
| Ledger against the existing wall | 2×6 | 5′ | 1 |
| Side wall stud | 2×4 | 3′5″ | 6 |
| Door framing stud | 2×4 | 3′9″ | 4 |
| Door header | 2×4 | 2′9″ | 2 |
| Rafter | 2×4 | 5′1″ | 3 |
| Roost bar | 2×2 | 5′ | 1 |
Materials
Counts only, no prices. Lumber is bought as 8 ft boards, sheets carry 10% waste.
| Item | Count | Note |
|---|---|---|
| Lumber 2×4, 8 ft board | 18 boards | Cuts packed on 8 ft boards; long members spliced. |
| Lumber 4×4, 8 ft board | 2 boards | Cuts packed on 8 ft boards; long members spliced. |
| Lumber 2×6, 8 ft board | 1 board | Cuts packed on 8 ft boards; long members spliced. |
| Lumber 2×2, 8 ft board | 1 board | Roost bars: round the top edges (Utah State: 2 × 2 in with rounded tops). |
| Plywood or OSB, 4 × 8 ft sheet | 4 sheets | Floor, walls, roof deck and nest boxes, with 10% waste. |
| Roofing panel, 26 in cover × 8 ft | 4 panels | 10% waste across the width. |
| Hardware cloth ½ in, 3 ft × 50 ft roll | 1 roll | About 2 ft of the 3 ft width for vents, with 10% waste. |
| Hinge, exterior | 8 hinges | Pop door, access door, nest lids. |
| Latch, two-step predator-proof | 4 latches | Raccoons open a simple hook. |
| Exterior wood screws, 1 lb box (about 150 of 2½ in) | 3 boxes | Six per framing member and forty per sheet. |
| Roofing screws with washers, box of 100 | 1 box | Sixteen per panel. |
Not an engineering plan: an estimate
Part counts and lengths are planning estimates from the same rules as the planner. Check them against your local building rules, your lumber and your site before you cut.
- Check local building and zoning rules before you build.
- Check the wind and snow loads where you live.
- Check the predator side: predator proofing.
What the coop must have
The spec for 6 hens: the least each source allows, the recommended figure, and what this lean-to chicken coop has.
| Part | Minimum | Recommended | This plan | Rule and source |
|---|---|---|---|---|
| Coop floor | 9 sq ft | 18 sq ft | 20 sq ft (4 × 5 ft) | 1.5 sq ft per hen minimum, 3 recommended with a runPenn State Extension, Oregon State University ExtensionSources range from 1.5 to 10 sq ft per hen; 8-10 if the hens never go out (Oregon State). |
| Run | 48 sq ft | 60 sq ft | 60 sq ft (6 × 10 ft) | 8-10 sq ft per henPenn State Extension, Virginia Cooperative Extension |
| Roost | 36 in | 60 in | 60 in, one bar 24 in high, 14 in from the back wall | 6-10 in per hen, 24 in high, at least 12 in from wallsPenn State Extension, UC Davis School of Veterinary Medicine, Oregon State University Extension, University of Kentucky Cooperative Extension |
| Nest boxes | 2 | 2 | 2 boxes 12 × 12 × 12 in, 24 in high | 1 box per 4-5 hens, 12 × 12 × 12 in, floor at least 18 in and not lower than the roostOregon State University Extension, Utah State University Extension, Penn State ExtensionPenn State asks for more: two nests for the first four hens, then one per four more (3 for 6 hens). |
| Feeder | 18 in | 18 in | round feeder 12 in across = 37.7 in of edge | 3 in of feeder edge per henPenn State Extension |
| Water | 1 nipple | 1 nipple | bucket with 2 nipples | 1 nipple per 6-8 birdsPenn State Extension |
| Vent | 2 sq ft | 2 sq ft | 2 sq ft strip on the front wall | about 1 sq ft per 10 sq ft of floor; never directly over the roostCommon practice, Penn State ExtensionNo extension service gives a vent area; the figure is common practice. Penn State: vents must not open over the perches. |
Next
See this flock in the planner: move a nest box, check the roost, print the sheet.
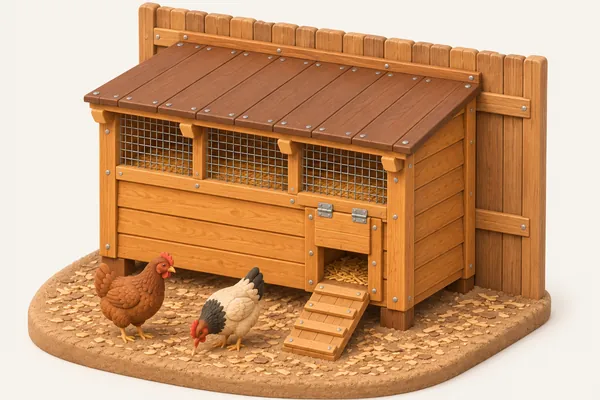
Frame and materials
The frame uses 13 members. The materials estimate includes 18 2×4 boards and two 4×4 boards, with one each of 2×6 and 2×2 lumber. Four plywood or OSB sheets cover the coop, and four roofing panels form the roof. Hardware cloth, exterior hinges, two-step predator-proof latches, exterior wood screws, and roofing screws with washers are also counted. Flashing seals the joint where the coop meets the existing wall.
Checks before building
Check local rules for coop placement, setbacks, and any limits on backyard poultry. Inspect the existing wall and its connection to the coop, then plan how to keep predators from reaching the hens through gaps or openings. Provide ventilation that moves moist air out without leaving hens in a draft. Consider the direction and exposure of wind, and make sure the roof and supports suit local snow conditions. The drawn run is not included in the materials count.
Choose a footprint
The plan sizes are 3 × 4 ft for 3 hens, 4 × 5 ft for 6, and 6 × 6 ft for 12. Choose the version that matches your flock and how much time your hens spend inside. The material counts shown here are for the 6-hen plan; do not assume they apply to the smaller or larger footprint. Check the corresponding frame and materials lists before buying supplies.
Questions
Can I build this lean-to without an existing wall?
The plan uses an existing wall as the back wall. It calls for a sound wall, shed, or fence at least 48 in high and 60 in long. A stand-alone version would need a different design.
Are the run materials included?
No. The run is drawn for reference, but its posts and cloth are not in this materials estimate. Use the separate coop-with-run plan if you need those materials counted.
Are these quantities a complete building specification?
No. Treat the counts as an estimate: the wall you build against carries part of the load, and this is not an engineering plan. Check the structure, local conditions, and the materials you need before building.