
Chicken coop for 50 chickens
50 standard hens with a daily run: a 10 × 16 ft coop and a 20 × 25 ft run.
 Coop10 × 16 ft
 Run20 × 25 ft
 Roost41.7 ft
 Nest boxes13
Fifty hens is a barn, not a coop: a 10 × 16 ft building, a 500 sq ft run and nest boxes on two walls, because thirteen do not fit along one. At this size the plan is less about space per bird than about routine: four feeders, three buckets and a long egg round.
Side view: heights of roost, nests and doors
Spec for 50 hens, with sources
| Part | Minimum | Recommended | This plan | Rule |
|---|---|---|---|---|
| Coop floor | 75 sq ft | 150 sq ft | 160 sq ft (10 × 16 ft) | 1.5 sq ft per hen minimum, 3 recommended with a run Sources: Penn State Extension; Oregon State University Extension |
Sources range from 1.5 to 10 sq ft per hen; 8-10 if the hens never go out (Oregon State). | ||||
| Run | 400 sq ft | 500 sq ft | 500 sq ft (20 × 25 ft) | 8-10 sq ft per hen Sources: Penn State Extension; Virginia Cooperative Extension |
| Roost | 300 in | 500 in | 576 in, 3 bars 24 in high, the first 14 in from the back wall | 6-10 in per hen, 24 in high, at least 12 in from walls Sources: Penn State Extension; UC Davis School of Veterinary Medicine; Oregon State University Extension; University of Kentucky Cooperative Extension |
| Nest boxes | 10 | 13 | 13 boxes 12 × 12 × 12 in, 24 in high | 1 box per 4-5 hens, 12 × 12 × 12 in, floor at least 18 in and not lower than the roost Sources: Oregon State University Extension; Utah State University Extension; Penn State Extension |
Penn State asks for more: two nests for the first four hens, then one per four more (14 for 50 hens). | ||||
| Feeder | 150 in | 150 in | 4 round feeders 12 in across = 150.8 in of edge | 3 in of feeder edge per hen Sources: Penn State Extension |
| Water | 9 nipples | 9 nipples | 3 buckets with 3 nipples each | 1 nipple per 6-8 birds Sources: Penn State Extension |
At most 4 nipples per bucket, so a big flock needs more than one bucket (common practice). | ||||
| Vent | 16 sq ft | 16 sq ft | 16 sq ft in strips on the front and back walls | about 1 sq ft per 10 sq ft of floor; never directly over the roost Sources: Common practice; Penn State Extension |
No extension service gives a vent area; the figure is common practice. Penn State: vents must not open over the perches. | ||||
Other birds, other days
The same 50 hens as bantams or large breeds, going out to a run or staying in. Each cell opens the planner on that case.
 Bantam
 Standard
 Large
What fits in common coop sizes
Standard hens at the recommended space, for the coop sizes around 50 hens.
| Coop | Floor | With a run | Kept inside | For 50 hens |
|---|---|---|---|---|
| 8 × 10 ft | 80 sq ft | 26 hens | 8 hens | 24 short |
| 8 × 12 ft | 96 sq ft | 32 hens | 9 hens | 18 short |
| 10 × 12 ft | 120 sq ft | 40 hens | 12 hens | 10 short |
| 10 × 16 ft | 160 sq ft | 53 hens | 16 hens | room for 3 more |
| 12 × 16 ft | 192 sq ft | 64 hens | 19 hens | room for 14 more |
Thirteen boxes on two walls
The right wall takes the first boxes and the rest go on the left, so collecting means crossing the building; put the egg basket by the door you enter. Penn State would ask for fourteen. Three 16 ft bars give 576 in of perch against the 500 in fifty hens need.
Running a fifty-hen barn
Water now needs nine nipples, which the plan spreads over three buckets of at most four; four feeders give the 150 in of edge fifty birds use at Penn State's 3 in each. Keep the two long vent strips clear, and expect to change the bedding under the perches far more often than in the corners.
Build it
Plans that suit this flock
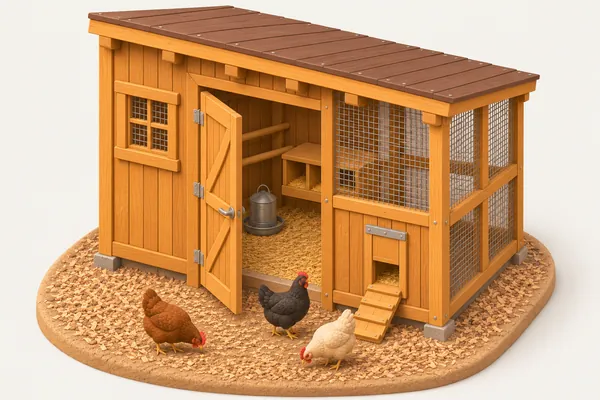 Walk-in coop
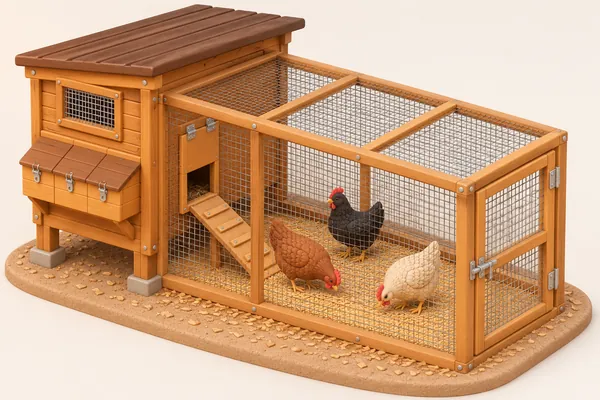 Coop with run
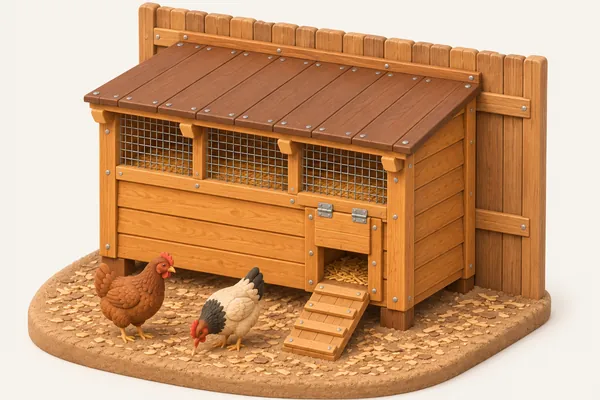 Lean-to coop
Parts of the coop, one by one
 Roosts
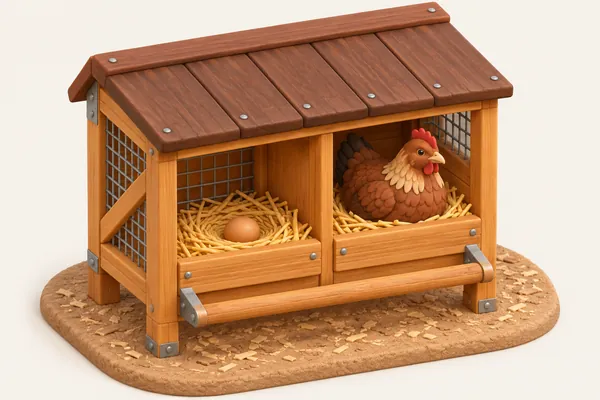 Nest boxes
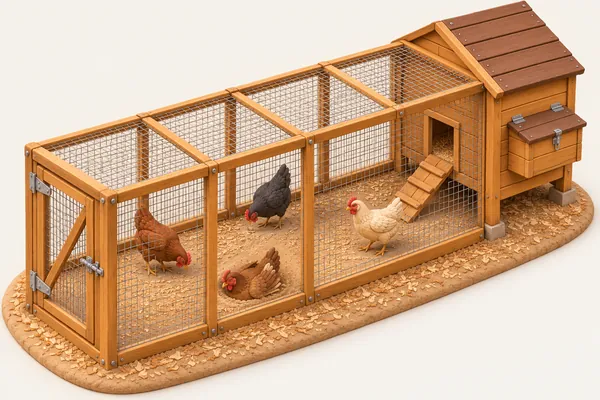 Run size
 Ventilation
Questions
Can fifty hens share one water bucket?
No: at Penn State's one nipple for six to eight birds they need nine nipples, and the plan spreads them over three buckets of at most four.