
How many chickens fit in a 4 × 8 ft coop
A 4 × 8 ft coop (32 sq ft) holds 10 standard hens with a daily run, or 3 kept inside all day.
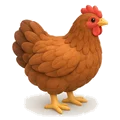 Standard hens10
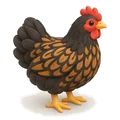 Bantams16
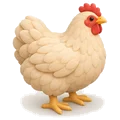 Large breeds9
- Standard, kept inside3
This footprint falls between smaller and larger common coop sizes, so a modest change in floor area can shift the flock size. For 10 hens, provide 100 sq ft outdoors. The 32 sq ft indoor floor area is the constraint: the hens need room to move and rest, and extra outdoor area cannot give them more space inside. Use the minimum figures as tight limits, not comfortable targets.
Hens a 4 × 8 ft coop holds
Each number is how many hens fit. Recommended space per hen gives comfortable hens; the minimum is the least an extension service accepts, so more hens fit at the minimum than at the recommended space. Both come from the same floor and roost rules the planner uses.
| Bird size | With a daily run | Kept inside | ||
|---|---|---|---|---|
| Hens at recommended spaceAt rec. space | Most hens at minimum spaceAt min. space | Hens at recommended spaceAt rec. space | Most hens at minimum spaceAt min. space | |
| Bantam | 16 | 32 | 3 | 4 |
| Standard | 10 | 21 | 3 | 4 |
| Large | 9 | 16 | 3 | 4 |
The minimum rate is Penn State's 1.5 sq ft per hen with a run and Oregon State's 8 sq ft per hen kept inside. At those rates this coop holds up to 21 standard hens with a run, or 4 kept inside. In this coop the floor sets the count.
Plans that fit this footprint
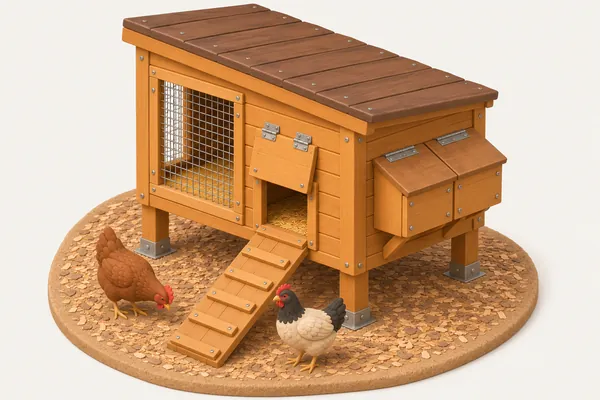 Raised coop
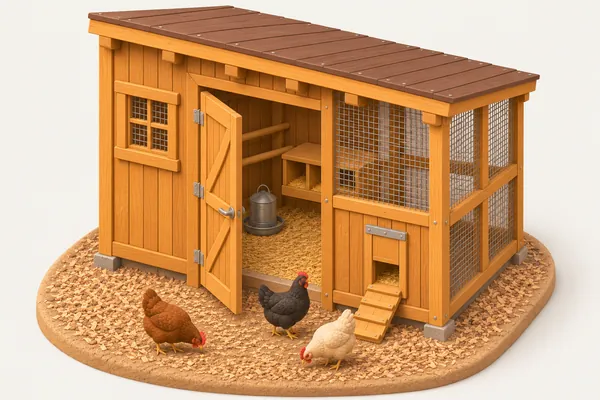 Walk-in coop
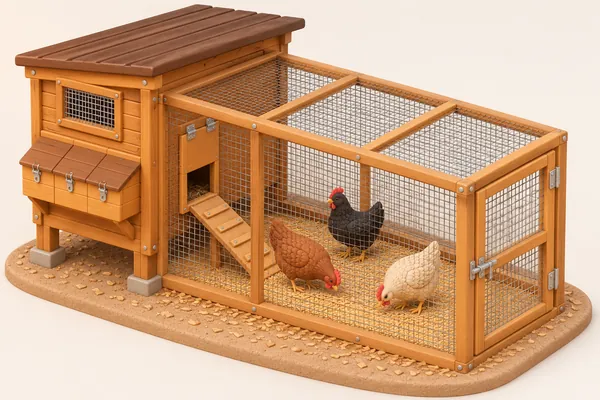 Coop with run
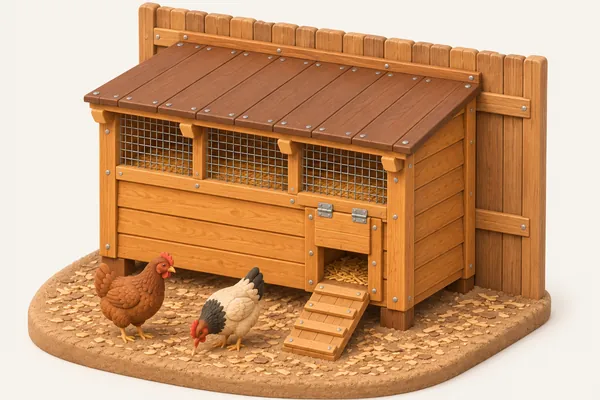 Lean-to coop
Room for different breeds
Breed size changes what fits in this footprint. At the recommended 3 sq ft of indoor floor per bird, it holds 16 bantams or 9 large breeds when they spend the day outdoors. The minimums are 32 bantams at 1.5 sq ft each, or 16 large breeds at the same rate. If your hens stay inside, both sizes have room for 3 at the recommended 10 sq ft each, or 4 at the 8 sq ft minimum.
Roosts and nest boxes
At the outdoor capacity of 10 standard hens, plan for 2 roost bars and 3 nest boxes. Place them so your hens can reach the floor and you can collect eggs without awkward access. These fittings use the same 32 sq ft footprint; they do not provide extra floor area. If you add equipment, keep clear paths for birds to move between resting, nesting, and open floor areas.
Planning for a larger flock
For more than 10 standard hens, first plan on outdoor access during the day and size the coop around the recommended 3 sq ft of indoor floor per bird. If you plan to keep more birds, choose a larger footprint. A bigger outdoor area does not expand the coop’s 32 sq ft indoors. The 21-hen option uses the 1.5 sq ft minimum, which leaves less floor room per bird.
Check your own coop
Enter your exact size and bird type in the planner to see what fits and what is missing.
Check your own coopQuestions
What is the practical flock size for this footprint?
For standard hens, plan on 10 at the recommended 3 sq ft of indoor floor per bird when they spend the day outdoors. The 21-hen figure uses the 1.5 sq ft minimum. If they stay in, the recommended figure is 3 at 10 sq ft each, or 4 at the 8 sq ft minimum.
How much outdoor area pairs with 10 hens?
Provide 100 sq ft outdoors for 10 standard hens. That goes with the recommended 3 sq ft of indoor floor per bird. The coop itself has 32 sq ft indoors, so outdoor space does not increase the room available inside.
How does breed size change the numbers?
At the recommended 3 sq ft of indoor floor per bird outdoors, the coop holds 16 bantams or 9 large breeds. At the 1.5 sq ft minimum, those figures are 32 and 16. If confined, either size has room for 3 at 10 sq ft each, or 4 at the 8 sq ft minimum.