
How many chickens fit in a 6 × 6 ft coop
A 6 × 6 ft coop (36 sq ft) holds 12 standard hens with a daily run, or 3 kept inside all day.
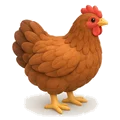 Standard hens12
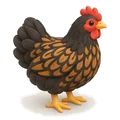 Bantams18
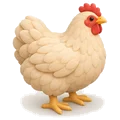 Large breeds10
- Standard, kept inside3
Plan a 120 sq ft run for that outdoor flock. The floor sets the indoor limit because hens still need room to rest, move, and reach roosts and nests when they return from the run. This size sits between common coop options, so consider how much indoor space your flock needs before choosing the next size up or down.
Hens a 6 × 6 ft coop holds
Each number is how many hens fit. Recommended space per hen gives comfortable hens; the minimum is the least an extension service accepts, so more hens fit at the minimum than at the recommended space. Both come from the same floor and roost rules the planner uses.
| Bird size | With a daily run | Kept inside | ||
|---|---|---|---|---|
| Hens at recommended spaceAt rec. space | Most hens at minimum spaceAt min. space | Hens at recommended spaceAt rec. space | Most hens at minimum spaceAt min. space | |
| Bantam | 18 | 36 | 3 | 4 |
| Standard | 12 | 24 | 3 | 4 |
| Large | 10 | 18 | 3 | 4 |
The minimum rate is Penn State's 1.5 sq ft per hen with a run and Oregon State's 8 sq ft per hen kept inside. At those rates this coop holds up to 24 standard hens with a run, or 4 kept inside. In this coop the floor sets the count.
Plans that fit this footprint
 Walk-in coop
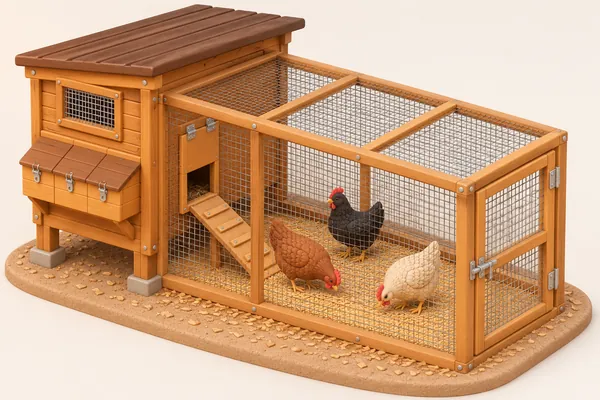 Coop with run
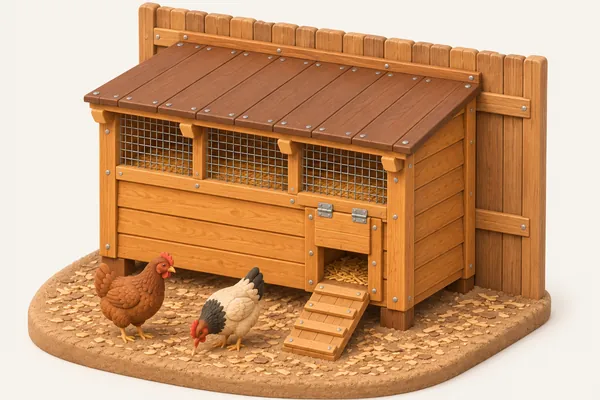 Lean-to coop
Room for different breeds
Bantams need less floor space per bird, so this layout can hold 18 with daily run access at the recommended rate, or 36 at the minimum. Large breeds need more room: their outdoor-access counts are 10 recommended and 18 at the minimum. If either flock stays inside all day, use the standard-hen figures in the table; breed size does not change those confined counts.
Arrange roosts and nests
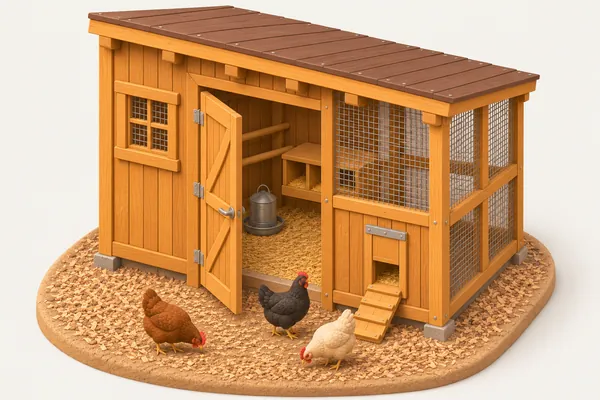
At the standard-hen outdoor capacity, the drawing shows 2 roost bars and 3 nest boxes. Check that each bar is easy to reach for cleaning and that the nests remain accessible without blocking movement across the floor. Keep feeders and water buckets within easy reach, but leave a clear path between them and the roosts. The available figures do not specify wall heights, door placement, or which walls carry the nests, so confirm those details in the drawing before building.
Making room for a bigger flock
Daily run access lets hens spend part of the day outdoors, while a confined flock needs more indoor floor area per bird. If you want to keep more standard hens, provide a run every day and choose a coop with a bigger footprint. A larger run can give birds outdoor room, but it does not expand the floor available for resting, moving, roosting, and nesting inside.
Check your own coop
Enter your exact size and bird type in the planner to see what fits and what is missing.
Check your own coopQuestions
If the hens never go out, how many standard hens suit a 6 × 6 ft coop?
The table allows 3 at the recommended rate of 10 sq ft per hen, or 4 at the minimum of 8 sq ft per hen. The minimum is a tighter allowance, not the preferred amount of indoor space.
What run area should I plan for the standard outdoor flock?
Plan for 120 sq ft of run for 12 standard hens. That outdoor area gives them room beyond the coop during the day; it does not add indoor floor space.
Could I keep 24 standard hens with daily run access?
Yes, at the minimum rate of 1.5 sq ft of coop floor per hen. For a less crowded layout, the recommended rate is 3 sq ft per hen, which means this flock needs a larger coop footprint.